



UPDATED:
Key Details
Property Type Single Family Home
Sub Type Single Family Residence
Listing Status Active
Purchase Type For Sale
Square Footage 5,644 sqft
Price per Sqft $298
Subdivision The Midlands
MLS Listing ID 4359269
Style Contemporary,Traditional
Bedrooms 4
Full Baths 3
Half Baths 2
Abv Grd Liv Area 3,482
Year Built 2001
Lot Size 0.830 Acres
Acres 0.83
Property Sub-Type Single Family Residence
Property Description
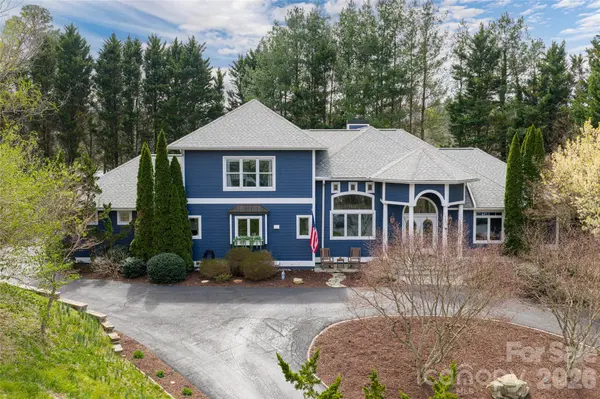
Come inside and marvel at the opulent architecture and flowing space from the inviting entryway, elegant dining area, and living room with fireplace and custom TV space. The main level master suite is complete with crown molding, a garden tub, and an unparalleled massive closet with vanity. Truly every fashionista's dream! The vast, recently updated, chef's kitchen is a delight for all tastes. Upstairs, 2 comfortable bedrooms share a Jack-and-Jill bathroom, and present the flexibility for a multi-generational living arrangement. Live your lifestyle with ease with an abundance of versatile living space: a luminous sunroom, a breakfast area, and a large basement main room perfect for fitness and recreation. The basement, finished in 2019, also features a hand-crafted bar, stylish full bathroom, and two large multipurpose rooms. Imagine anything from arts and crafts, media/gaming, quiet office for remote work, or offer your guest undoubtedly the best night of sleep in their life. Your future backyard features a custom Trex deck (2023) with a full sized hot tub, outdoor shower, gas fireplace, and covered outdoor living area. Relax or entertain with an outdoor speaker system, a custom, wood-burning fire pit overlooking the lake, and natural surroundings giving privacy from all neighbors. Landscaping is designed for low maintenance and year-round aesthetics. An over-sized rear paved driveway with adjacent artificial turf playground allows for plenty of hobby/sporting activities. Just a short walk away, Beaver Lake recreational area offers water sports, grassy fields, and the best walking path in the area. Storage is abundant with generous closet space, a basement storeroom, outdoor shed, and 2 car garage. Recent improvements include a new roof and new main-level flooring in 2024, along with numerous updates completed since 2017. Priced with value in mind, this home presents a unique opportunity for a future owner to enjoy a thoughtfully updated, expansive property while still able to add their personalized finishing touches. Schedule a showing today!
Location
State NC
County Buncombe
Zoning rs4
Body of Water Beaver Lake
Rooms
Basement Finished, Full, Interior Entry, Storage Space
Primary Bedroom Level Main
Main Level Bedrooms 2
Main Level, 16' 0" X 17' 6" Primary Bedroom
Main Level, 11' 6" X 25' 6" Primary Bedroom
Main Level, 13' 6" X 13' 6" Dining Room
Main Level, 22' 0" X 18' 6" Living Room
Main Level, 11' 0" X 12' 0" Bedroom(s)
Main Level, 5' 0" X 5' 0" Bathroom-Half
Main Level, 15' 0" X 12' 0" Kitchen
Main Level, 15' 6" X 14' 0" Sunroom
Main Level Laundry
Main Level Bathroom-Half
Upper Level, 12' 0" X 12' 0" Bedroom(s)
Upper Level, 13' 0" X 13' 0" Bedroom(s)
Upper Level Bathroom-Full
Upper Level Bathroom-Half
Basement Level, 39' 0" X 17' 0" Family Room
Basement Level, 12' 0" X 16' 0" Office
Basement Level, 16' 0" X 16' 0" Play Room
Interior
Interior Features Breakfast Bar, Built-in Features, Central Vacuum, Hot Tub, Kitchen Island, Open Floorplan, Pantry, Storage, Walk-In Closet(s), Wet Bar
Heating Forced Air, Natural Gas
Cooling Central Air, Ductless
Flooring Carpet, Tile, Vinyl
Fireplaces Type Gas, Living Room
Fireplace true
Appliance Convection Oven, Dishwasher, Disposal, Double Oven, Dryer, Exhaust Hood, Induction Cooktop, Microwave, Refrigerator, Refrigerator with Ice Maker, Washer/Dryer
Laundry Laundry Chute, Laundry Room, Main Level
Exterior
Exterior Feature Fire Pit, Hot Tub, Outdoor Shower
Garage Spaces 2.0
Fence Invisible, Partial
Community Features Lake Access, Street Lights, Walking Trails
Utilities Available Cable Available, Fiber Optics, Natural Gas
View Long Range, Mountain(s), Water, Year Round
Roof Type Architectural Shingle
Street Surface Asphalt,Paved
Porch Covered, Deck, Front Porch, Porch, Rear Porch
Garage true
Building
Lot Description Corner Lot, Cul-De-Sac, Level, Paved, Views
Dwelling Type Site Built
Foundation Basement
Sewer Public Sewer
Water City
Architectural Style Contemporary, Traditional
Level or Stories Two
Structure Type Fiber Cement
New Construction false
Schools
Elementary Schools Unspecified
Middle Schools Unspecified
High Schools Unspecified
Others
HOA Name The Midlands
Senior Community false
Acceptable Financing Cash, Conventional, VA Loan
Listing Terms Cash, Conventional, VA Loan
Special Listing Condition None
Virtual Tour https://youtu.be/cboKXYKOoJU?si=Bmgw9hpr08_osfg1
Nearby Locations
GET MORE INFORMATION