

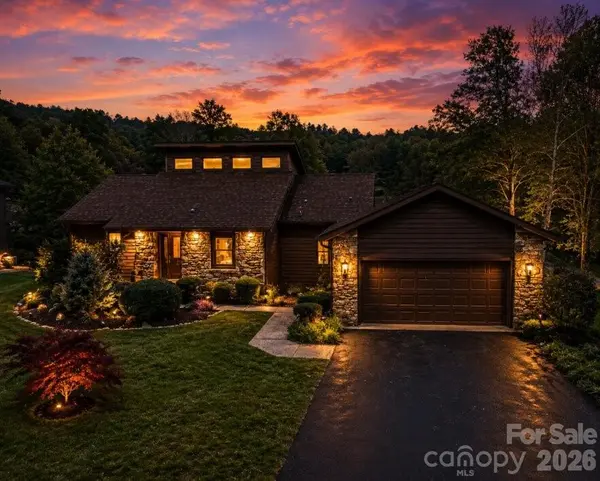


UPDATED:
Key Details
Property Type Single Family Home
Sub Type Single Family Residence
Listing Status Active
Purchase Type For Sale
Square Footage 2,460 sqft
Price per Sqft $241
Subdivision Cummings Cove
MLS Listing ID 4362842
Style Contemporary
Bedrooms 2
Full Baths 3
HOA Fees $265/qua
HOA Y/N 1
Abv Grd Liv Area 1,860
Year Built 1986
Lot Size 0.380 Acres
Acres 0.38
Property Sub-Type Single Family Residence
Property Description
Recent upgrades make it move-in ready: new kitchen and bathroom countertops, upgraded showers, new appliances, and a tankless gas water heater. Three brand-new Andersen sliding glass doors span the rear of the home, filling the main level with light and opening onto a wraparound deck built for entertaining or just watching the sunset over the course.
Single-level living on the main floor means no compromises: a spacious family room and an oversized sunroom overlooking the fairways. Downstairs is made for hosting: a large recreation room with terrace access, a full bath, a Murphy bed flex space, and two fully plumbed wet bars, one on each level. A two-car garage rounds it out.
Life at Cummings Cove means golf, pickleball, tennis, bocce, a heated pool, clubhouse, dog park, community garden, and a full social calendar resort living, steps from home.
This is the lifestyle people spend years planning for. Now it's ready for you.
Location
State NC
County Henderson
Zoning R2R
Rooms
Basement Daylight, Full, Interior Entry, Walk-Out Access
Primary Bedroom Level Main
Main Level Bedrooms 2
Interior
Heating ENERGY STAR Qualified Equipment, Forced Air, Natural Gas, Zoned
Cooling Ceiling Fan(s), Central Air
Flooring Tile, Wood
Fireplaces Type Family Room, Gas
Fireplace true
Appliance Dishwasher, Disposal, Dryer, Electric Range, Gas Water Heater, Microwave, Oven, Refrigerator, Tankless Water Heater, Washer/Dryer
Laundry Main Level
Exterior
Garage Spaces 2.0
Utilities Available Cable Available, Cable Connected, Electricity Connected, Natural Gas, Satellite Internet Available, Underground Power Lines, Underground Utilities, Wired Internet Available
View Golf Course
Roof Type Composition
Street Surface Asphalt,Paved
Porch Balcony, Rear Porch
Garage true
Building
Lot Description On Golf Course, Views
Dwelling Type Site Built
Foundation Basement
Sewer Private Sewer
Water City
Architectural Style Contemporary
Level or Stories One
Structure Type Stone,Wood
New Construction false
Schools
Elementary Schools Etowah
Middle Schools Rugby
High Schools West Henderson
Others
HOA Name First Service Residential
Senior Community false
Restrictions Architectural Review,Building,Deed,Livestock Restriction,Manufactured Home Allowed,Manufactured Home Not Allowed,Signage,Square Feet,Subdivision
Acceptable Financing Cash, Conventional
Horse Property None
Listing Terms Cash, Conventional
Special Listing Condition None
Nearby Locations
GET MORE INFORMATION