

For more information regarding the value of a property, please contact us for a free consultation.
Key Details
Sold Price $940,000
Property Type Single Family Home
Sub Type Single Family Residence
Listing Status Sold
Purchase Type For Sale
Square Footage 2,603 sqft
Price per Sqft $361
Subdivision The Boulders
MLS Listing ID 4372547
Sold Date 10/13/26
Style Arts and Crafts
Bedrooms 3
Full Baths 2
Half Baths 1
HOA Fees $183/ann
HOA Y/N 1
Abv Grd Liv Area 1,673
Year Built 2024
Lot Size 0.580 Acres
Acres 0.58
Property Sub-Type Single Family Residence
Property Description
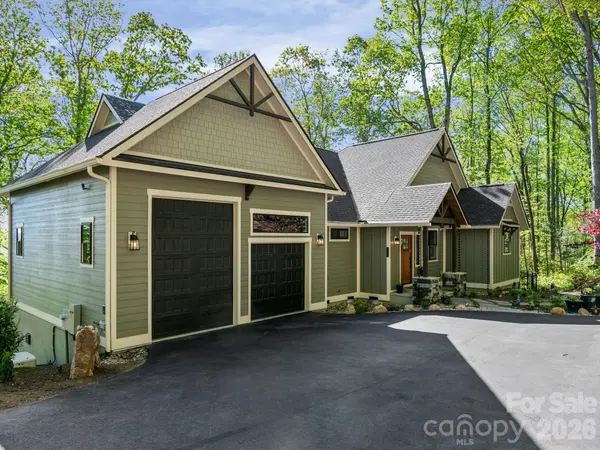
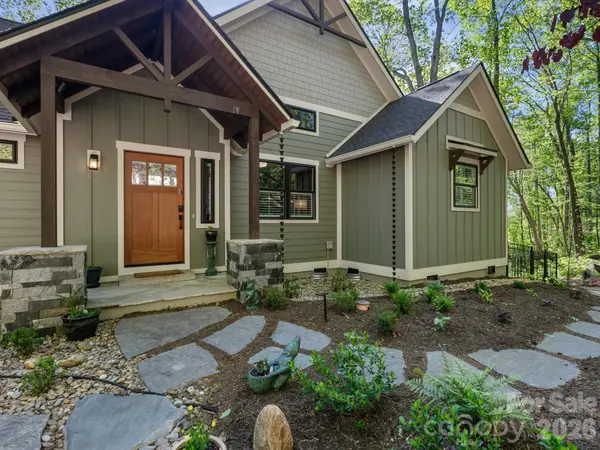
Now offered at $975,000, a $75,000 price improvement creates an exceptional opportunity in The Boulders. Built in 2024 and truly move-in ready, this beautifully finished home offers the quality and presence of luxury living without the scale and maintenance of an oversized estate.
Designed for easy one-level living, the home is bright, polished and exceptionally functional, with quartz countertops, beautiful finishes and thoughtfully designed spaces throughout. A spacious garage includes an RV bay, while a dedicated pet wash adds another practical touch. Set on a private corner lot, the property feels peaceful and tucked away while remaining part of one of Hendersonville's most desirable gated communities.
The Boulders offers a beautifully maintained setting and an active, welcoming neighborhood just minutes from downtown Hendersonville and Hendersonville Country Club. Enjoy community and connection when you want it, without the expense and upkeep of extensive resort-style amenities.
Nearly new, meticulously maintained and ready now. At its new price, this is an outstanding opportunity to step directly into the Hendersonville lifestyle.
Location
State NC
County Henderson
Zoning R-1
Rooms
Basement Daylight, Exterior Entry, Finished, Interior Entry, Partial, Walk-Out Access, Walk-Up Access
Primary Bedroom Level Main
Main Level Bedrooms 1
Interior
Interior Features Breakfast Bar, Built-in Features, Garden Tub, Kitchen Island, Open Floorplan, Pantry, Walk-In Closet(s), Walk-In Pantry
Heating Forced Air, Heat Pump, Natural Gas, Zoned
Cooling Central Air, Heat Pump, Zoned
Flooring Tile, Wood
Fireplaces Type Gas Log, Gas Vented, Great Room
Fireplace true
Appliance Disposal, Double Oven, ENERGY STAR Qualified Washer, ENERGY STAR Qualified Dishwasher, ENERGY STAR Qualified Dryer, ENERGY STAR Qualified Refrigerator, Exhaust Hood, Induction Cooktop, Microwave, Tankless Water Heater
Laundry Electric Dryer Hookup, Mud Room, Inside, Main Level, Sink, Other - See Remarks
Exterior
Exterior Feature Fire Pit
Garage Spaces 2.0
Fence Back Yard, Fenced, Full
Utilities Available Fiber Optics, Natural Gas, Underground Power Lines, Underground Utilities
View Mountain(s)
Roof Type Architectural Shingle
Street Surface Asphalt,Paved
Porch Deck, Enclosed, Front Porch, Screened, Other - See Remarks
Garage true
Building
Lot Description Corner Lot, Paved, Private, Sloped, Wooded, Views
Foundation Basement, Crawl Space
Builder Name Providence Construction
Sewer Septic Installed
Water City, Other - See Remarks
Architectural Style Arts and Crafts
Level or Stories One
Structure Type Fiber Cement
New Construction false
Schools
Elementary Schools Clear Creek
Middle Schools Hendersonville
High Schools Hendersonville
Others
HOA Name Tesser Group - Howard Helland
Senior Community false
Restrictions Subdivision
Acceptable Financing Cash, Conventional
Horse Property None
Listing Terms Cash, Conventional
Special Listing Condition None
Read Less Info
Want to know what your home might be worth? Contact us for a FREE valuation!

Our team is ready to help you sell your home for the highest possible price ASAP
© 2026 Listings courtesy of Canopy MLS as distributed by MLS GRID. All Rights Reserved.
Bought with Candi Guffey • Looking Glass Realty, Hendersonville
Nearby Locations
GET MORE INFORMATION