


UPDATED:
Key Details
Property Type Single Family Home
Sub Type Single Family Residence
Listing Status Active
Purchase Type For Sale
Square Footage 1,163 sqft
Price per Sqft $485
MLS Listing ID 4377356
Style Ranch
Bedrooms 2
Full Baths 2
Abv Grd Liv Area 1,163
Year Built 1920
Lot Size 6,969 Sqft
Acres 0.16
Property Sub-Type Single Family Residence
Property Description
Additional Comments:
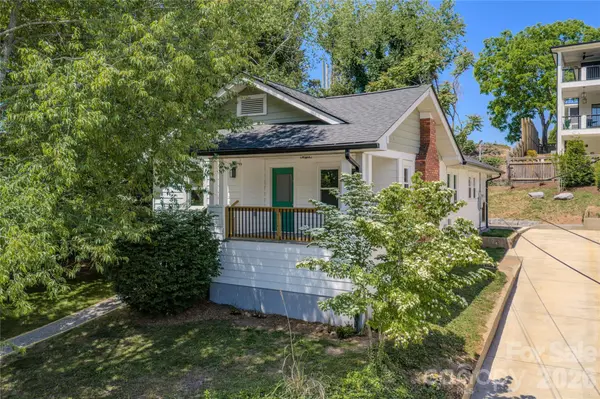
A masterfully reimagined 1920s residence o?ers the character of period Asheville architecture with contemporary sophisticated on a quiet residential street, steps from downtown. Reborn through a meticulous down-to-the-studs renovation, this property seamlessly fuses historic charm with modern luxury. The restoration was executed by a licensed North Carolina Home Inspector, ensuring peerless attention to detail and execution throughout. A garden stairway leads to the elevated property and front porch, o?ering a peaceful vantage point with scenic views of the historic Omni Grove Park Inn and Town Mountain.
Re?ned Interiors & Modern Design
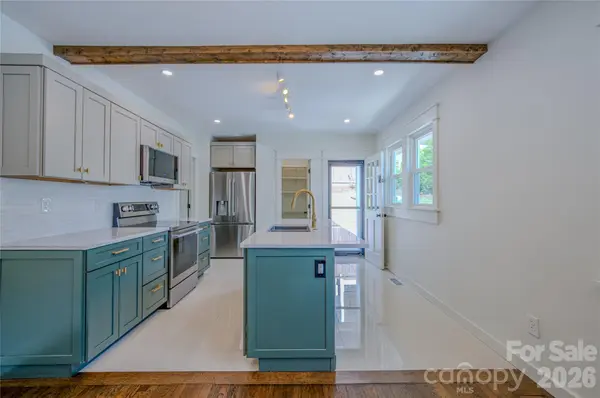
Inside, original 1920s hardwood ?oors have been re?nished to a rich, warm walnut, connecting the open living spaces. The kitchen features tailored cabinetry, premium countertops, and all-new stainless appliances. Unlike other homes of this era, the property has been thoughtfully adapted to maximize functional space, incorporating abundant addition storage solutions throughout. The expanded ?oor plan hosts a luxurious primary bedroom en-suite, complete with custom tile work, elegant new ?xtures, and a spacious walk-in closet. Main-level laundry prioritizes accessibility and daily convenience, while a second full bath showcases matching artisan details entirely free of prefabricated components.
Turnkey Mechanical Integrity
Every major system has been replaced to o?er a completely low-maintenance lifestyle. The home features a new architectural roof, gutters & downspouts, wall insulaPremium Urban Convenience
Situated within the Asheville City limits, this residence balances the tranquility of a quiet neighborhood with unparalleled downtown proximity. Residents enjoy a highly walkable lifestyle, located near Whole Foods, Trader Joe's, and Harris Teeter, as well as Weaver Park and the regional trail system connecting the Henrietta / Spear neighborhood with the Asheville Botanical Garden and the UNC Asheville campus. This rare combination of neighborhood charm and urban convenience o?ered in a highly desirable North-Asheville location is an ideal sanctuary for discerning downsizers and young professionals alike.
Location
State NC
County Buncombe
Building/Complex Name none
Zoning RM8
Rooms
Basement Interior Entry, Unfinished
Guest Accommodations None
Primary Bedroom Level Main
Main Level Bedrooms 2
Main Level Kitchen
Main Level Primary Bedroom
Main Level Dining Area
Main Level Living Room
Main Level Bathroom-Full
Main Level Bedroom(s)
Main Level Bathroom-Full
Interior
Interior Features Kitchen Island, Open Floorplan, Pantry, Other - See Remarks
Heating Central, Forced Air, Natural Gas
Cooling Ceiling Fan(s), Central Air
Flooring Tile, Wood
Fireplaces Type Non-Functional
Fireplace true
Appliance Dishwasher, Electric Oven, Electric Range, Microwave, Refrigerator with Ice Maker, Washer/Dryer
Laundry Main Level
Exterior
Fence Partial
Utilities Available Cable Available, Natural Gas
Roof Type Composition
Street Surface Concrete,Paved
Accessibility Two or More Access Exits
Porch Front Porch, Patio
Garage false
Building
Dwelling Type Site Built
Foundation Basement, Crawl Space
Sewer Public Sewer
Water City
Architectural Style Ranch
Level or Stories One
Structure Type Aluminum,Vinyl,Wood
New Construction false
Schools
Elementary Schools Unspecified
Middle Schools Unspecified
High Schools Unspecified
Others
Senior Community false
Acceptable Financing Cash, Conventional
Listing Terms Cash, Conventional
Special Listing Condition None
Nearby Locations
GET MORE INFORMATION