


Open House
Sat Oct 17, 1:00pm - 3:00pm
UPDATED:
Key Details
Property Type Single Family Home
Sub Type Single Family Residence
Listing Status Active
Purchase Type For Sale
Square Footage 1,425 sqft
Price per Sqft $350
Subdivision Glen Arden Heights
MLS Listing ID 4385121
Bedrooms 3
Full Baths 1
Half Baths 1
Abv Grd Liv Area 1,104
Year Built 1975
Lot Size 0.300 Acres
Acres 0.3
Property Sub-Type Single Family Residence
Property Description
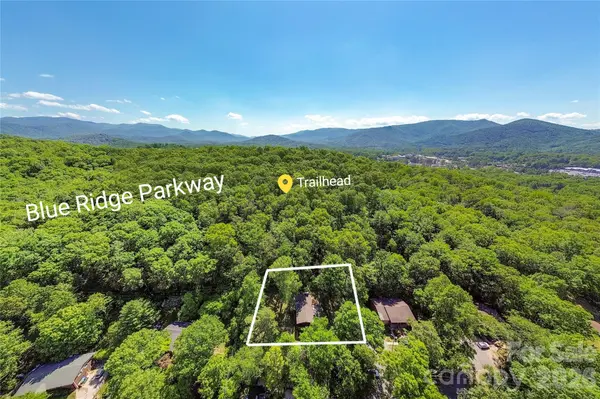
Backing up directly to protected Blue Ridge Parkway land, 38 Nixon Terrace offers an extraordinary mountain lifestyle with immediate access to premier trail networks, including the iconic Mountains-to-Sea Trail, and seasonal winter views of Mount Pisgah. Enjoy total move-in confidence with $71,500 in capital improvements completed during ownership and a comprehensive pre-inspection already in hand.
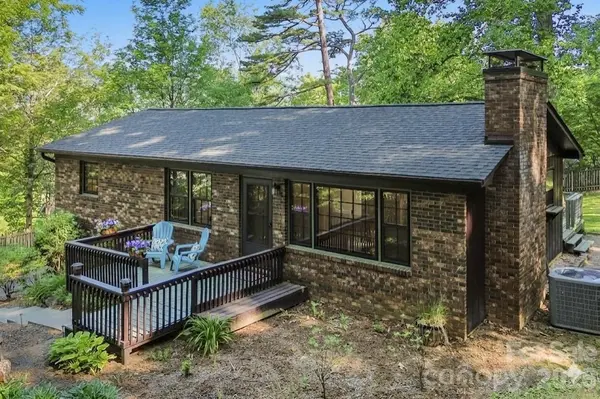
Designed for seamless indoor-outdoor living, the home features two distinct decks, a fully fenced pet area, and a separate fenced garden space. Downstairs, the full-size walkout basement includes a 1-car garage, dedicated workshop space, and a flexible bonus room ideal for a home office or gym. Plus, with accessible plumbing already in place, there is a seamless opportunity to easily add a second full bath down the road.
Be sure to check the photo gallery early to view the updated trail map alongside the two-part visual breakdown of all recent upgrades. Enjoy ultimate peace, trail-side outdoor adventure, and turnkey quality, all just minutes from everything Asheville has to offer—schedule your tour today!
Location
State NC
County Buncombe
Zoning RS4
Rooms
Basement Basement Garage Door, Exterior Entry, Interior Entry, Partially Finished
Primary Bedroom Level Main
Main Level Bedrooms 3
Interior
Heating Heat Pump
Cooling Ceiling Fan(s), Central Air, Heat Pump
Flooring Slate, Tile, Vinyl, Wood
Fireplaces Type Living Room
Fireplace true
Appliance Dishwasher, Electric Oven, Electric Range, Refrigerator, Washer/Dryer
Laundry In Basement
Exterior
Exterior Feature Fire Pit
Garage Spaces 1.0
Fence Full
View Mountain(s), Winter
Roof Type Architectural Shingle
Street Surface Asphalt,Paved
Porch Deck, Other - See Remarks
Garage true
Building
Lot Description Adjoins Forest, Orchard(s), Level, Wooded, Views
Dwelling Type Site Built
Foundation Basement
Sewer Public Sewer
Water City
Level or Stories One
Structure Type Wood,Other - See Remarks
New Construction false
Schools
Elementary Schools Unspecified
Middle Schools Unspecified
High Schools Unspecified
Others
Senior Community false
Acceptable Financing Cash, Conventional, FHA, VA Loan
Listing Terms Cash, Conventional, FHA, VA Loan
Special Listing Condition None
Virtual Tour https://crosby-productions.aryeo.com/videos/019e41b8-b1fd-701c-9ebc-e2b3f8953e8e?v=57
Nearby Locations
GET MORE INFORMATION