
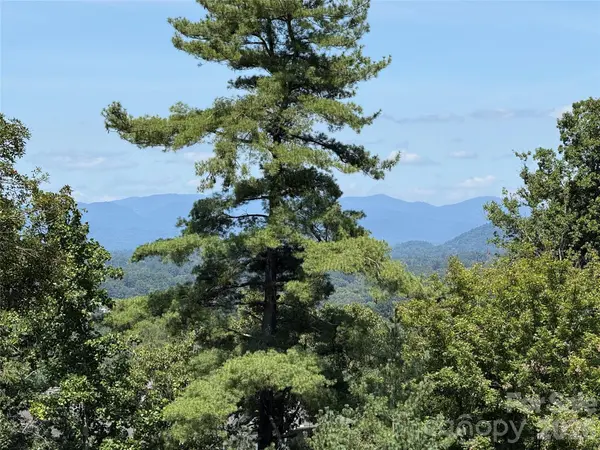

44 Leisure Mountain RD, Asheville, NC 28804
44 Leisure Mountain RD, Asheville, NC 28804,Video Tour
44 Leisure Mountain RD, Asheville, NC 28804
REQUEST A TOUR If you would like to see this home without being there in person, select the "Virtual Tour" option and your agent will contact you to discuss available opportunities.
In-PersonVirtual Tour
$495,000
Est. payment /mo
3 Beds
3 Baths
1,718 SqFt

UPDATED:

Key Details

Property Type Single Family Home

Sub Type Single Family Residence

Listing Status Active

Purchase Type For Sale

Square Footage 1,718 sqft

Price per Sqft $288

Subdivision Foxfire

MLS Listing ID 4349141

Style Traditional

Bedrooms 3

Full Baths 2

Half Baths 1

Abv Grd Liv Area 1,673

Year Built 1995

Lot Size 1.490 Acres

Acres 1.49

Property Sub-Type Single Family Residence

Property Description

Nestled in the desirable Foxfire community of North Asheville, 44 Leisure Mountain Rd offers a rare combination of tranquil mountain living, spacious privacy, and everyday convenience on a generous 1.49-acre lot. Step inside to discover a bright, light-filled interior anchored by rich hardwood flooring and a warm fireplace that creates an inviting centerpiece for cool Western North Carolina evenings. Designed for seamless main-level living, the main floor features a comfortable primary suite with its own private en-suite bathroom. Upstairs, two broad guest bedrooms are complemented by a versatile loft space, ideal for a dedicated home office, reading nook, or secondary sitting area. Outdoor living is a standout feature, headlined by year-round mountain views from the expansive back deck and dual covered porches, with winter opening up breathtaking, panoramic Blue Ridge Mountain views across the entire property. Complete with an attached garage, a partially finished basement offering flexible space for a workshop or extra storage, and quick access to both downtown Asheville and Weaverville, this home delivers the ultimate mountain retreat.

Location

State NC

County Buncombe

Zoning R-1

Rooms

Basement Basement Garage Door, Interior Entry, Partially Finished

Primary Bedroom Level Main

Main Level Bedrooms 1

Main Level Kitchen

Main Level Primary Bedroom

Main Level Bathroom-Full

Main Level Bedroom(s)

Main Level Bedroom(s)

Main Level Bathroom-Full

Main Level Living Room

Main Level Dining Area

Main Level Laundry

Interior

Heating Hot Water

Cooling Central Air, Heat Pump

Flooring Wood

Fireplaces Type Living Room

Fireplace true

Appliance Dishwasher, Electric Cooktop, Electric Oven, Refrigerator

Laundry Electric Dryer Hookup, In Basement, Washer Hookup

Exterior

Garage Spaces 1.0

Roof Type Composition

Street Surface Concrete,Paved

Porch Covered, Deck, Front Porch

Garage true

Building

Dwelling Type Site Built

Foundation Basement

Sewer Public Sewer

Water City

Architectural Style Traditional

Level or Stories Two

Structure Type Wood

New Construction false

Schools

Elementary Schools Weaverville/N. Windy Ridge

Middle Schools North Buncombe

High Schools North Buncombe

Others

Senior Community false

Acceptable Financing Cash, Conventional, FHA, VA Loan

Listing Terms Cash, Conventional, FHA, VA Loan

Special Listing Condition None

Virtual Tour https://www.zillow.com/view-imx/85a900c2-ad84-46ad-be86-cc5d53d9d7d7?wl=true&setAttribution=mls&initialViewType=pano


Read Less Info
Listed by Preston Mayfield • Keller Williams Professionals • ncmountainre@kw.com

Nearby Locations

GET MORE INFORMATION

Darlene Cope

Darlene Cope

+1(828) 553-2642

Broker

Broker

Name

Name

Phone*

Phone

Message