

UPDATED:
Key Details
Property Type Condo
Sub Type Condominium
Listing Status Active
Purchase Type For Sale
Square Footage 1,176 sqft
Price per Sqft $263
Subdivision Biltmore Commons
MLS Listing ID 4401879
Style Bungalow,Traditional
Bedrooms 2
Full Baths 2
HOA Fees $352/mo
HOA Y/N 1
Abv Grd Liv Area 1,176
Year Built 1995
Lot Size 4,356 Sqft
Acres 0.1
Property Sub-Type Condominium
Property Description
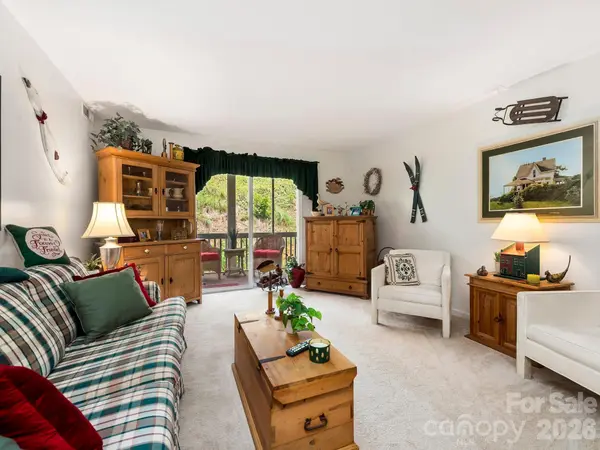
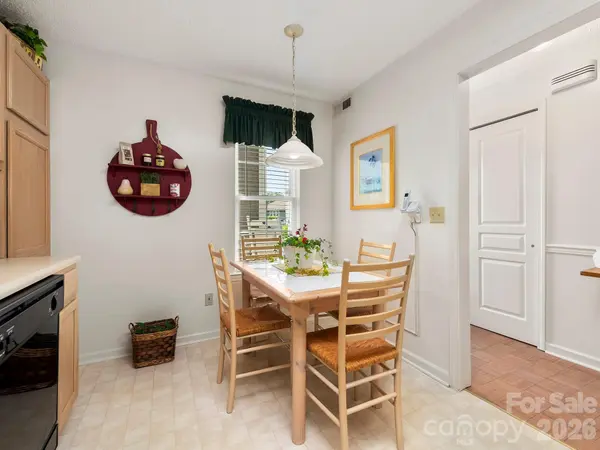
Beautifully maintained and move-in ready, this two-bedroom, two-bath home offers warm, inviting living and dining spaces designed for everyday comfort. The spacious primary suite provides privacy and convenience, while the second bedroom offers flexibility for guests, a home office, hobbies, or whatever life calls for next.
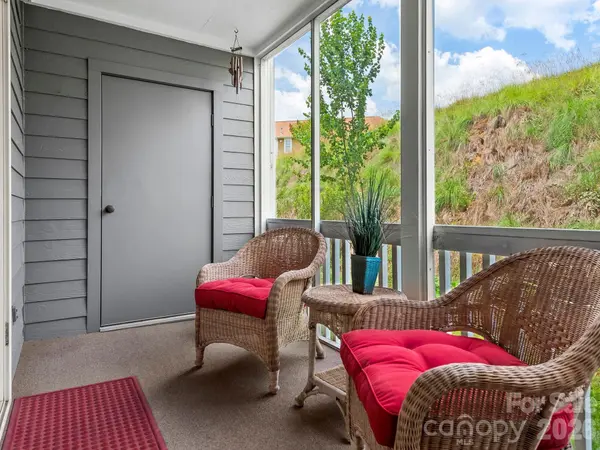
A private screened porch extends the living space outdoors, providing a peaceful place for morning coffee, reading, or relaxing at the end of the day.
Biltmore Commons offers gated, low-maintenance condominium living with a pool, fitness center, clubhouse and tennis courts, convenient to shopping, dining, healthcare, downtown Asheville, the Blue Ridge Parkway and the NC Arboretum.
Whether accessibility matters today or you're simply thinking about how well a home can continue to fit your life tomorrow, 2903 Sagamore Lane offers comfort, flexibility and thoughtful features that are increasingly difficult to find. Come experience it for yourself.
Location
State NC
County Buncombe
Zoning RM6
Rooms
Primary Bedroom Level Main
Main Level Bedrooms 2
Interior
Interior Features Cable Prewire, Split Bedroom
Heating Apollo System, Central, Natural Gas
Cooling Central Air, Heat Pump
Flooring Carpet, Tile
Fireplaces Type Gas Log, Gas Unvented, Living Room
Fireplace true
Appliance Dishwasher, Dryer, Electric Range, Microwave, Refrigerator with Ice Maker, Washer
Laundry Laundry Closet, Main Level
Exterior
Exterior Feature Tennis Court(s)
Community Features Clubhouse, Fitness Center, Gated, Outdoor Pool, Picnic Area, Sidewalks, Street Lights, Tennis Court(s)
Utilities Available Electricity Connected, Natural Gas
Roof Type Composition
Street Surface Asphalt,Paved
Accessibility Bath Grab Bars, Door Width 32 Inches or More, Lever Door Handles, Entry Slope less than 1 foot, Exterior Curb Cuts, Hall Width 36 Inches or More, Handicap Parking, No Interior Steps, Vehicle Transfer Area
Porch Covered, Front Porch, Rear Porch, Screened
Garage false
Building
Dwelling Type Site Built
Foundation Crawl Space
Sewer Public Sewer
Water City
Architectural Style Bungalow, Traditional
Level or Stories One
Structure Type Fiber Cement
New Construction false
Schools
Elementary Schools Sand Hill-Venable/Enka
Middle Schools Enka
High Schools Enka
Others
Pets Allowed Conditional
HOA Name Baldwin Real Estate, Inc.
Senior Community false
Restrictions Subdivision
Acceptable Financing Cash, Conventional
Listing Terms Cash, Conventional
Special Listing Condition None
Virtual Tour https://tours.ashevillerealestatephotography.com/2394892
Nearby Locations
GET MORE INFORMATION