
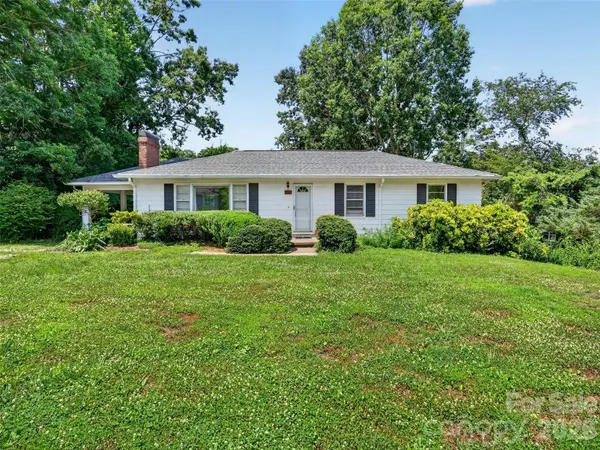

3112 Wesley WAY, Hendersonville, NC 28792
REQUEST A TOUR If you would like to see this home without being there in person, select the "Virtual Tour" option and your agent will contact you to discuss available opportunities.
In-PersonVirtual Tour
$275,000
Est. payment /mo
3 Beds
2 Baths
1,496 SqFt
Save

UPDATED:

Key Details

Property Type Single Family Home

Sub Type Single Family Residence

Listing Status Active Under Contract

Purchase Type For Sale

Square Footage 1,496 sqft

Price per Sqft $183

Subdivision Grimesdale

MLS Listing ID 4393295

Style Ranch

Bedrooms 3

Full Baths 2

HOA Fees $30/ann

HOA Y/N 1

Abv Grd Liv Area 1,496

Year Built 1959

Lot Size 0.510 Acres

Acres 0.51

Property Sub-Type Single Family Residence

Property Description

Don't miss this outstanding opportunity for an investor or first-time homebuyer looking to build Equity! This 1959 ranch-style home offers 3 bedrooms, 2 bathrooms, hardwood flooring, and plenty of space to make it your own. Enjoy the added living space of a large glassed-in sunroom, perfect for relaxing, entertaining, or enjoying views of the mature trees year-round. Major features include a whole-house generator, full basement with multiple workshop areas, attached single-car garage, covered carport, and mature landscaping that provides shade and character. Situated in a well-established neighborhood, this home needs repairs and updating. The property is being sold AS IS, and numerous pre-listing inspection reports are available to help buyers make informed decisions. Priced below tax value, this is an excellent opportunity for buyers seeking value, renovation potential, or their next investment project. Bring your vision and unlock the possibilities this classic ranch has to offer!

Location

State NC

County Henderson

Zoning R2

Rooms

Basement Basement Garage Door, Basement Shop, Exterior Entry, Storage Space, Sump Pump, Walk-Out Access, Walk-Up Access

Primary Bedroom Level Main

Main Level Bedrooms 3

Main Level, 22' 3" X 14' 0" Living Room

Main Level, 12' 0" X 10' 0" Breakfast

Main Level Kitchen

Main Level Bathroom-Full

Main Level, 12' 0" X 11' 6" Bedroom(s)

Main Level, 12' 0" X 10' 10" Bedroom(s)

Main Level, 14' 0" X 10' 10" Primary Bedroom

Main Level Bathroom-Full

Main Level Sunroom

Main Level, 25' 0" X 7' 8" Sunroom

Interior

Interior Features Attic Stairs Pulldown

Heating Central, Natural Gas, Space Heater

Cooling Central Air

Flooring Vinyl, Wood

Fireplaces Type Living Room

Fireplace true

Appliance Electric Cooktop, Electric Oven, Refrigerator

Laundry In Basement, In Bathroom

Exterior

Garage Spaces 1.0

Carport Spaces 1

Utilities Available Cable Available, Electricity Connected, Natural Gas, Underground Power Lines

Roof Type Asbestos Shingle

Street Surface Gravel,Paved

Porch Glass Enclosed, Rear Porch

Garage true

Building

Lot Description Orchard(s), Level, Wooded

Dwelling Type Site Built

Foundation Basement

Sewer Septic Installed

Water City

Architectural Style Ranch

Level or Stories One

Structure Type Hardboard Siding

New Construction false

Schools

Elementary Schools Clear Creek

Middle Schools Hendersonville

High Schools Hendersonville

Others

HOA Name GrimesdaleHOA

Senior Community false

Restrictions Livestock Restriction,Signage,Square Feet

Acceptable Financing Cash, Conventional

Listing Terms Cash, Conventional

Special Listing Condition Estate


Read Less Info
Listed by Will Tucker • Keller Williams Mtn Partners, LLC • will.tucker@kw.com

Nearby Locations

GET MORE INFORMATION

Darlene Cope

Darlene Cope

+1(828) 553-2642

Broker

Broker

Name

Name

Phone*

Phone

Message