
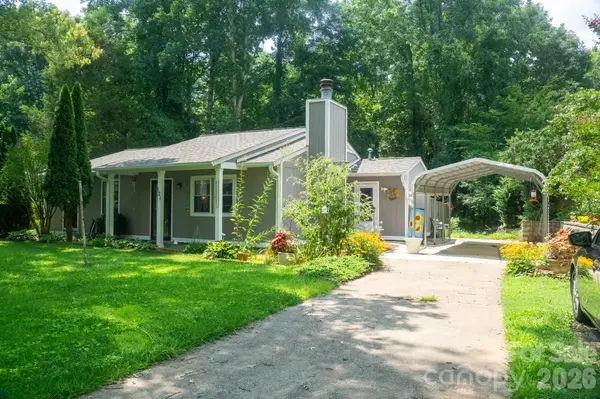
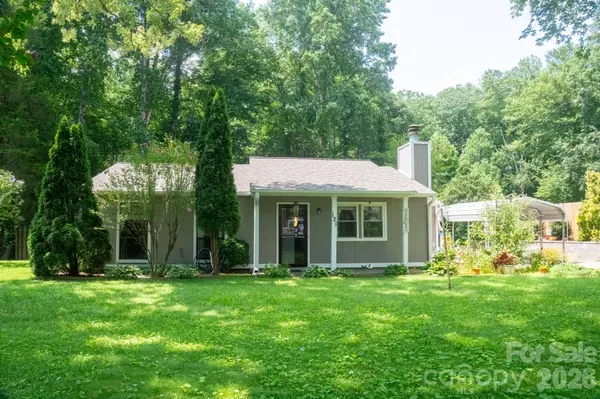

121 Wicklow DR, Asheville, NC 28806
REQUEST A TOUR If you would like to see this home without being there in person, select the "Virtual Tour" option and your advisor will contact you to discuss available opportunities.
In-PersonVirtual Tour
$350,000
Est. payment /mo
3 Beds
2 Baths
1,240 SqFt

UPDATED:

Key Details

Property Type Single Family Home

Sub Type Single Family Residence

Listing Status Active

Purchase Type For Sale

Square Footage 1,240 sqft

Price per Sqft $282

Subdivision Mtn Carmel Acres

MLS Listing ID 4407980

Style Cottage

Bedrooms 3

Full Baths 2

Abv Grd Liv Area 1,240

Year Built 1972

Lot Size 0.370 Acres

Acres 0.37

Property Sub-Type Single Family Residence

Property Description

What's Special: 2026 New roof, 2024 Water Heater, 2023 HVAC. Private fenced wooded backyard. Well-maintained 3-bedroom, 2-full-bath home in a peaceful Asheville setting with no HOA and numerous recent updates. One-level living and a private wooded backyard make this home comfortable and easy to enjoy. The major systems are already updated: new 2026 Owens Corning roof, 2023 Carrier HVAC and 2024 natural gas water heater. The 2025 washer and dryer and 2022 refrigerator, dishwasher, electric stove and microwave add further convenience. The spacious primary en-suite features his/her sinks and a tiled shower. Underground electrical service and city water and sewer provide additional infrastructure, while an existing gas hookup offers future flexibility. Outside, the beautifully maintained landscaping leads to a private, fenced wooded backyard — a natural setting for morning coffee, gardening or relaxing outdoors. Conveniently located near grocery stores, a nearby gym, West Asheville restaurants, breweries, UNC Asheville and the walking trails of the Botanical Gardens. Updated, well-maintained and ready to enjoy — with many of the major ownership expenses already addressed.

Location

State NC

County Buncombe

Zoning R-1

Rooms

Primary Bedroom Level Main

Main Level Bedrooms 3

Main Level Bedroom(s)

Main Level Living Room

Main Level Kitchen

Main Level Bathroom-Full

Main Level Laundry

Main Level Primary Bedroom

Interior

Heating Heat Pump, Natural Gas

Cooling Central Air, Electric

Flooring Carpet, Tile, Vinyl

Fireplaces Type Wood Burning

Fireplace true

Appliance Dishwasher, Electric Cooktop, Electric Oven, Gas Water Heater, Microwave, Refrigerator, Washer/Dryer

Laundry Mud Room, Inside

Exterior

Carport Spaces 1

Fence Back Yard, Fenced, Wood

Utilities Available Cable Available, Underground Power Lines

Roof Type Architectural Shingle

Street Surface Concrete,Paved

Porch Deck, Patio, Porch

Garage false

Building

Lot Description Private, Wooded

Dwelling Type Site Built

Foundation Slab

Sewer Public Sewer

Water City

Architectural Style Cottage

Level or Stories One

Structure Type Hardboard Siding

New Construction false

Schools

Elementary Schools West Buncombe/Eblen

Middle Schools Clyde A Erwin

High Schools Clyde A Erwin

Others

Senior Community false

Restrictions No Representation,Other - See Remarks

Acceptable Financing Cash, Conventional

Listing Terms Cash, Conventional

Special Listing Condition None

Virtual Tour https://tour.panoee.net/6a6bb7ee9f060c74d31c2322/front-door


Read Less Info
Listed by Nichelle Nichols • Move Asheville Realty • nichellerealestate@gmail.com

Nearby Locations

GET MORE INFORMATION

Darlene Cope

Darlene Cope

+1(828) 553-2642

Broker

Broker

Name

Name

Phone*

Phone

Message