


UPDATED:
Key Details
Property Type Condo
Sub Type Condominium
Listing Status Active
Purchase Type For Sale
Square Footage 951 sqft
Price per Sqft $313
Subdivision Biltmore Commons
MLS Listing ID 4412484
Style Arts and Crafts
Bedrooms 2
Full Baths 2
HOA Fees $293/mo
HOA Y/N 1
Abv Grd Liv Area 951
Year Built 1995
Lot Size 4,356 Sqft
Acres 0.1
Property Sub-Type Condominium
Property Description
In addition, this house comes with a REDUCED RATE as low as 6.625% (APR 7.182%) as of 10/09/2026 through List & Lock™. This is a seller paid rate-buydown that reduces the buyer's interest rate and monthly payment. Terms apply, see disclosures for more information.
Inside, thoughtful improvements mean you can settle in and enjoy the home from day one. Maple wood floors add warmth, while a new remote-controlled gas fireplace creates an inviting gathering place. The kitchen features stainless steel appliances, a gas range and solid-surface countertops. A built-in china cabinet adds character and storage, with tile bathroom floors, included window blinds and the flat-screen television above the fireplace adding to the move-in-ready ease.
Biltmore Commons offers gated, low-maintenance living with a swimming pool, tennis and pickleball courts, fitness center and clubhouse, convenient to the NC Arboretum, Blue Ridge Parkway, downtown Asheville, shopping, dining and everyday necessities.
Peaceful when you want to retreat. Convenient when you want to explore. This is not just a home. It is an oasis.
Location
State NC
County Buncombe
Zoning RM6
Rooms
Primary Bedroom Level Main
Main Level Bedrooms 2
Main Level Primary Bedroom
Main Level Kitchen
Main Level Bedroom(s)
Main Level Bathroom-Full
Interior
Interior Features Cable Prewire, Split Bedroom
Heating Apollo System
Cooling Ceiling Fan(s), Central Air, Gas
Flooring Wood
Fireplaces Type Gas, Gas Unvented, Living Room
Fireplace true
Appliance Dishwasher, Disposal, Electric Range, Electric Water Heater, Exhaust Fan, Gas Range, Gas Water Heater, Microwave, Refrigerator, Washer/Dryer
Laundry Electric Dryer Hookup, In Hall, Inside, Laundry Closet, Main Level, Washer Hookup
Exterior
Exterior Feature Tennis Court(s)
Community Features Clubhouse, Fitness Center, Gated, Outdoor Pool, Pickleball, Recreation Area, Street Lights, Tennis Court(s)
Utilities Available Cable Available, Natural Gas, Underground Power Lines
Roof Type Architectural Shingle
Street Surface Asphalt,Paved
Accessibility Two or More Access Exits
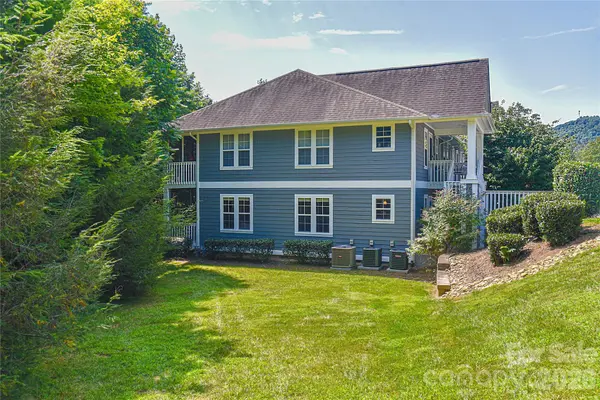
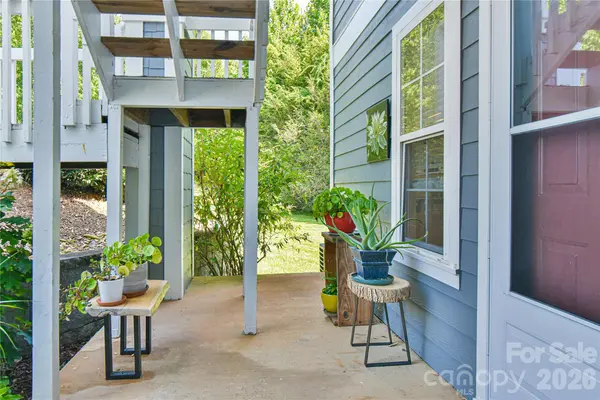
Porch Covered, Front Porch, Rear Porch, Screened
Garage false
Building
Lot Description Corner Lot, Cul-De-Sac, End Unit, Green Area, Sloped, Wooded
Dwelling Type Site Built
Foundation Crawl Space, Pillar/Post/Pier
Sewer Public Sewer
Water City
Architectural Style Arts and Crafts
Level or Stories One
Structure Type Hardboard Siding
New Construction false
Schools
Elementary Schools Sand Hill-Venable/Enka
Middle Schools Enka
High Schools Enka
Others
Pets Allowed Conditional, Number Limit, Cats OK
HOA Name Baldwin Real Estate Inc
Senior Community false
Restrictions Architectural Review,Rental – See Restrictions Description,Signage
Acceptable Financing Cash, Conventional
Listing Terms Cash, Conventional
Special Listing Condition None
Virtual Tour https://youtu.be/jbF_WGlTGN0
Nearby Locations
GET MORE INFORMATION