



UPDATED:
Key Details
Property Type Single Family Home
Sub Type Single Family Residence
Listing Status Active
Purchase Type For Sale
Square Footage 1,857 sqft
Price per Sqft $861
MLS Listing ID 4427510
Style Ranch
Bedrooms 3
Full Baths 2
Abv Grd Liv Area 1,857
Year Built 1992
Lot Size 22.000 Acres
Acres 22.0
Property Sub-Type Single Family Residence
Property Description
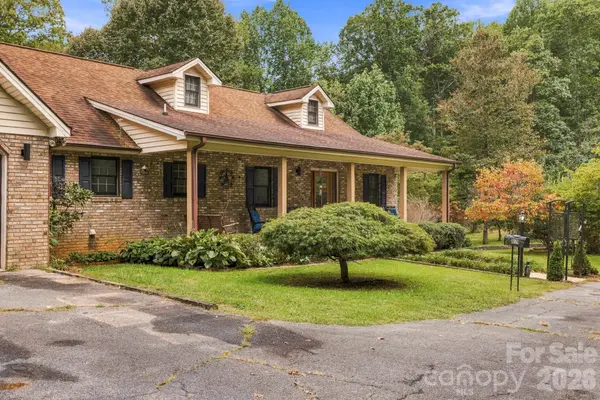
The pond is the first thing you'll see as you come up the driveway. The fountain is there every time you come home, and in the evening you can hear it from the front porch.
Step inside and the home is ready for you on day one. Five inch COREtec luxury vinyl plank floors and fresh paint set the tone throughout. The kitchen is the showpiece, with quartz countertops, a center island, and all-new cabinets, fixtures, and appliances. Both baths were redone with new tile, vanities, fixtures, and an incredible walk-in shower in the master. Three bedrooms, two baths, and nearly 1,900 square feet give you plenty of space, and the full unfinished basement gives you room to grow.
The adventure starts at your property line. DuPont's 10,000-plus acres of waterfalls, hiking trails, and renowned mountain biking are right next door. With 22 acres of your own, you can also cut private trails without ever leaving home. The land has potential for additional homesites, too, which makes this a strong opportunity for a multi-generational property.
Best of all, Hendersonville and Brevard are each a short drive away for dining, shopping, and everyday errands.
Make it your full-time home, your weekend mountain escape, or a turnkey vacation rental next to a favorite destination for hikers and riders. Remodeled homes on this much land, right beside DuPont, are hard to come by. Schedule your private showing today!
Location
State NC
County Henderson
Zoning R3
Rooms
Basement Basement Garage Door, Daylight, Exterior Entry, Full, Interior Entry, Unfinished, Walk-Out Access
Primary Bedroom Level Main
Main Level Bedrooms 3
Interior
Heating Heat Pump
Cooling Heat Pump
Flooring Tile, Vinyl
Fireplace true
Appliance Convection Oven, Dishwasher, Dual Flush Toilets, Electric Cooktop, Electric Oven, Electric Water Heater, Exhaust Fan, Microwave, Plumbed For Ice Maker, Refrigerator with Ice Maker
Laundry Utility Room, Main Level
Exterior
Garage Spaces 3.0
Utilities Available Underground Power Lines
Roof Type Architectural Shingle
Street Surface Asphalt,Paved
Porch Covered, Deck, Front Porch, Screened
Garage true
Building
Lot Description Adjoins Forest, Pond(s), Private, Rolling Slope, Views
Dwelling Type Site Built
Foundation Basement
Sewer Septic Installed
Water Well
Architectural Style Ranch
Level or Stories One
Structure Type Brick Full
New Construction false
Schools
Elementary Schools Atkinson
Middle Schools Flat Rock
High Schools East Henderson
Others
Senior Community false
Restrictions No Restrictions
Acceptable Financing Cash, Conventional
Listing Terms Cash, Conventional
Special Listing Condition Estate
Virtual Tour https://crosby-productions.aryeo.com/videos/01a0ce1d-28e9-733b-bf46-36586ce7e909
Nearby Locations
GET MORE INFORMATION