
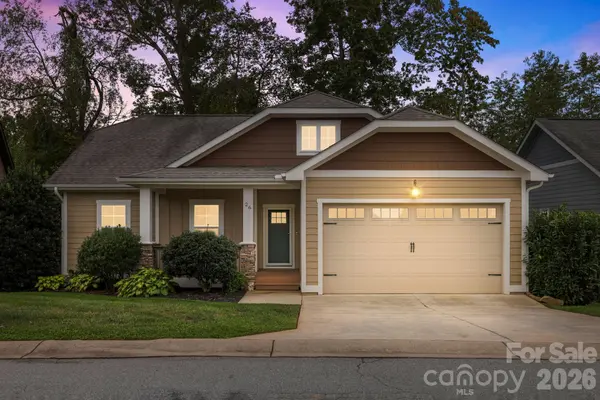
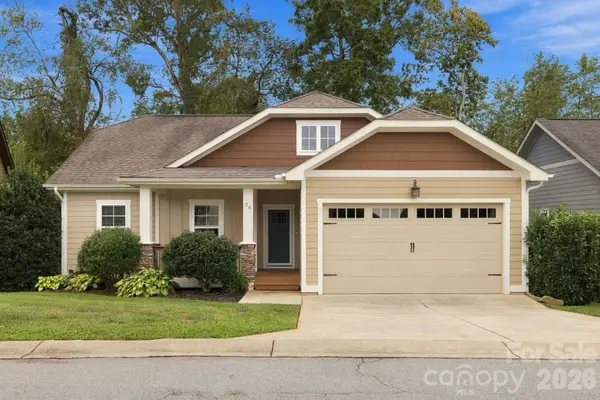
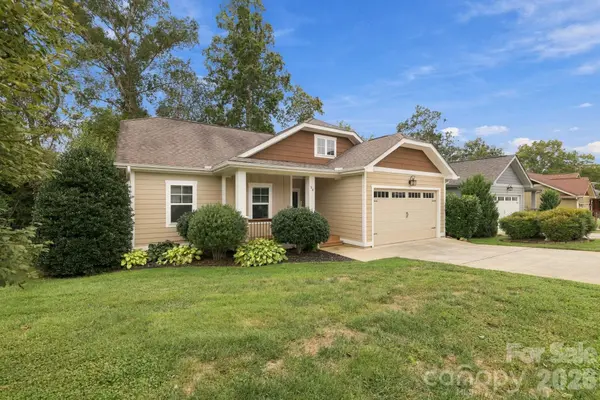

UPDATED:
Key Details
Property Type Single Family Home
Sub Type Single Family Residence
Listing Status Active
Purchase Type For Sale
Square Footage 1,486 sqft
Price per Sqft $319
Subdivision Cottages At Glenn Oaks
MLS Listing ID 4428144
Style Traditional
Bedrooms 3
Full Baths 2
Construction Status Completed
HOA Fees $500/ann
HOA Y/N 1
Abv Grd Liv Area 1,486
Year Built 2015
Lot Size 7,840 Sqft
Acres 0.18
Property Sub-Type Single Family Residence
Property Description
Rich hardwood floors flow throughout the open main living area, where a gas fireplace with a stacked-stone surround anchors the living room and ceiling fans and recessed lighting keep the space bright and comfortable. The kitchen is ready for everyday cooking and easy entertaining, with crisp white cabinetry, granite countertops, a tile backsplash, stainless steel appliances, pendant lighting, and a breakfast bar that opens to the living room. The sunny dining area is framed by windows overlooking the trees and steps out to the screened back porch, the perfect spot for morning coffee or relaxing evenings in every season.
The split-bedroom layout gives the master suite its own private wing, complete with a spacious walk-in closet and an en-suite bath with a separate water closet. Two additional bedrooms offer flexibility for guests, a home office, or hobbies, and a dedicated laundry room adds everyday convenience.
Set against a wooded backdrop with the Blue Ridge rising in the distance, this home puts you minutes from the shopping and dining of Biltmore Park, the Asheville Regional Airport, and quick interstate access for easy travel throughout the region. Low-maintenance single-level living in a location this convenient is hard to find. Schedule your private showing today.
Location
State NC
County Buncombe
Zoning R-2
Rooms
Primary Bedroom Level Main
Main Level Bedrooms 3
Interior
Heating Natural Gas
Cooling Central Air
Fireplaces Type Gas Log, Living Room
Fireplace true
Appliance Dishwasher, Electric Oven, Microwave, Refrigerator with Ice Maker, Tankless Water Heater
Laundry Laundry Room, Main Level
Exterior
Garage Spaces 2.0
Roof Type Architectural Shingle
Street Surface Concrete,Paved
Porch Rear Porch, Screened
Garage true
Building
Lot Description Sloped, Wooded
Dwelling Type Site Built
Foundation Crawl Space
Sewer Public Sewer
Water City
Architectural Style Traditional
Level or Stories One
Structure Type Fiber Cement
New Construction false
Construction Status Completed
Schools
Elementary Schools Avery'S Creek/Koontz
Middle Schools Valley Springs
High Schools T.C. Roberson
Others
HOA Name Darrell Mathis, President
Senior Community false
Acceptable Financing Cash, Conventional, FHA, VA Loan
Listing Terms Cash, Conventional, FHA, VA Loan
Special Listing Condition None
Virtual Tour https://crosby-productions.aryeo.com/videos/01a0d2f9-5947-7322-8cb0-66f27108805b
Nearby Locations
GET MORE INFORMATION