

UPDATED:
Key Details
Property Type Townhouse
Sub Type Townhouse
Listing Status Coming Soon
Purchase Type For Sale
Square Footage 2,267 sqft
Price per Sqft $551
Subdivision Johnson Street Townhomes
MLS Listing ID 4433422
Style Contemporary,Modern
Bedrooms 3
Full Baths 3
Half Baths 1
Construction Status Completed
HOA Fees $280/mo
HOA Y/N 1
Abv Grd Liv Area 2,267
Year Built 2025
Lot Size 2,613 Sqft
Acres 0.06
Property Sub-Type Townhouse
Property Description
The gourmet kitchen is designed to impress, with an oversized island, walk-in pantry, and premium Fisher & Paykel appliances, including a range, concealed refrigerator, and dishwasher. A stunning fireplace anchors the living space, while generous windows bring natural light into the home's thoughtfully designed interiors.
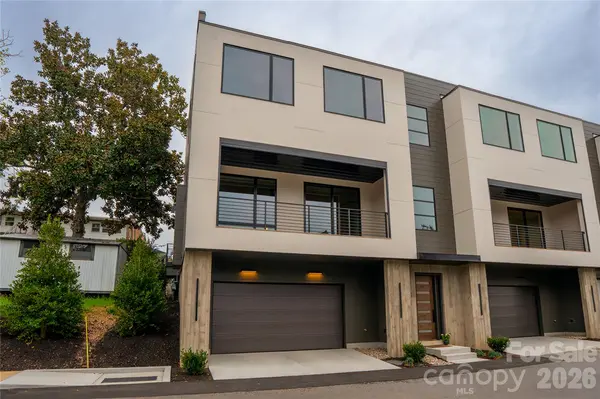
All three bedrooms feature private en-suite bathrooms, including an exceptionally spacious primary retreat with a custom oversized walk-in closet. Outdoor living is equally impressive, with a generous front porch featuring premium Ipe (Brazilian walnut) decking, prized for its exceptional strength, natural beauty, and remarkable longevity. Among the finest hardwoods available for exterior applications, Ipe brings enduring quality and architectural sophistication to this inviting space, complemented by a motorized retractable screen for year-round versatility. An additional screened grilling porch provides another thoughtfully designed space for outdoor entertaining, while mountain views complete the experience.
With downtown Brevard's restaurants, shops, and cultural attractions just moments away, this home offers an uncommon combination of contemporary architecture, luxury appointments, and an extraordinary mountain-town lifestyle. Urban sophistication meets the best of Western North Carolina.
Location
State NC
County Transylvania
Building/Complex Name Johnson Street Townhomes
Zoning Downtown Mixed-Use
Rooms
Primary Bedroom Level Third
Main Level Bedrooms 1
Interior
Interior Features Built-in Features, Elevator, Kitchen Island, Open Floorplan, Pantry, Storage, Walk-In Closet(s), Walk-In Pantry
Heating Forced Air, Natural Gas
Cooling Central Air, Ductless
Flooring Tile, Wood
Fireplace true
Appliance Dishwasher, Disposal, Dryer, Microwave, Oven, Refrigerator, Tankless Water Heater, Washer, Washer/Dryer
Laundry Inside, Upper Level
Exterior
Garage Spaces 2.0
Utilities Available Cable Available, Electricity Connected, Natural Gas
Roof Type Other - See Remarks
Street Surface Asphalt,Paved
Porch Covered, Screened, Other - See Remarks
Garage true
Building
Lot Description End Unit, Views
Dwelling Type Site Built
Foundation Slab, Other - See Remarks
Sewer Public Sewer
Water City
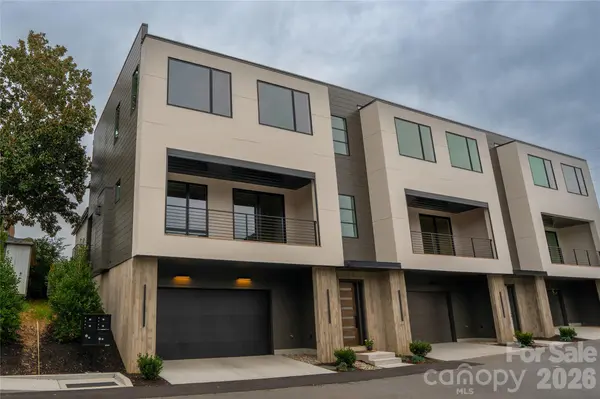
Architectural Style Contemporary, Modern
Level or Stories Three
Structure Type Fiber Cement
New Construction false
Construction Status Completed
Schools
Elementary Schools Brevard
Middle Schools Brevard
High Schools Brevard
Others
Pets Allowed Yes, Number Limit, Size Limit, Cats OK, Dogs OK
HOA Name TBD
Senior Community false
Acceptable Financing Cash, Conventional
Listing Terms Cash, Conventional
Special Listing Condition None
Nearby Locations
GET MORE INFORMATION