
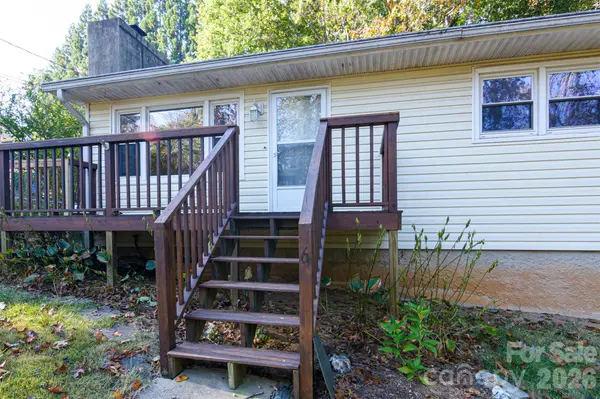

86 Johnston BLVD, Asheville, NC 28806
REQUEST A TOUR If you would like to see this home without being there in person, select the "Virtual Tour" option and your agent will contact you to discuss available opportunities.
In-PersonVirtual Tour
$380,000
Est. payment /mo
3 Beds
3 Baths
1,740 SqFt
Save

UPDATED:

Key Details

Property Type Single Family Home

Sub Type Single Family Residence

Listing Status Active

Purchase Type For Sale

Square Footage 1,740 sqft

Price per Sqft $218

Subdivision Lucerne Park

MLS Listing ID 4430005

Style Ranch

Bedrooms 3

Full Baths 2

Half Baths 1

Abv Grd Liv Area 1,125

Year Built 1983

Lot Size 0.330 Acres

Acres 0.33

Property Sub-Type Single Family Residence

Property Description

A great opportunity in West Asheville! Bring your vision to this home with room to grow, entertain, and make it truly your own! Priced to reflect the updates needed, this property offers an exciting opportunity for buyers looking to create a home tailored to their style and needs. The main level features three bedrooms and two full bathrooms, while the full basement adds even more flexibility with a finished recreation room and half bath—ideal for creating a media room, home gym, office, or guest space. The unfinished portion of the basement offers abundant storage and includes a two-car built-in garage, a valuable feature for West Asheville. Outside, enjoy entertaining or relaxing on the rear deck overlooking the large, private, fenced backyard, offering plenty of space for pets, gardening or gatherings. With generous living space, a two-car built-in garage, flexible finished basement space, and a large, private, fenced backyard, this West Asheville home offers an exciting opportunity to create a home that reflects your vision. Whether you're a first-time buyer, investor, or renovation-minded homeowner, this property offers the space, location, and potential to make something truly special.

Location

State NC

County Buncombe

Zoning Residential

Rooms

Basement Basement Garage Door, Exterior Entry, Full, Interior Entry, Partially Finished

Primary Bedroom Level Main

Main Level Bedrooms 3

Interior

Heating Baseboard, Propane

Cooling None

Fireplaces Type Living Room

Fireplace true

Appliance Electric Oven, Electric Range

Laundry In Basement

Exterior

Garage Spaces 2.0

Fence Back Yard

Roof Type Composition

Street Surface Asphalt,Paved

Porch Deck, Porch

Garage true

Building

Lot Description Private

Dwelling Type Site Built

Foundation Basement

Sewer Public Sewer

Water City

Architectural Style Ranch

Level or Stories One

Structure Type Vinyl

New Construction false

Schools

Elementary Schools Unspecified

Middle Schools Unspecified

High Schools Asheville

Others

Senior Community false

Restrictions No Representation

Acceptable Financing Cash, Conventional, FHA, VA Loan

Listing Terms Cash, Conventional, FHA, VA Loan

Special Listing Condition None


Read Less Info
Listed by Stephanie Swanger • Asheville Real Estate Service • stephanie@avlrealestate.com

Nearby Locations

GET MORE INFORMATION

Darlene Cope

Darlene Cope

+1(828) 553-2642

Broker

Broker

Name

Name

Phone*

Phone

Message